

The heart of the home deserves more than an update.
The kitchen is where your home comes together, and it deserves to be built that way. We start by understanding how you cook, gather and entertain, then design a layout, storage and finishes around it.
You'll see the finished kitchen in renderings before demolition starts. Every selection is made and every trade is scheduled in advance, so the space you approved is the space you get.
Every detail, one team.
Layout & flow
Reworked footprints, opened walls and work zones planned around the way your household actually moves.
Islands & gathering space
Statement islands with seating, prep space and storage, sized to the room and the way you entertain.
Cabinetry & storage
Thoughtful cabinetry, glass fronts, pantries and built-ins that keep everything in its place.
Tile & surfaces
Backsplashes, countertops and flooring selected with your designer and installed with precision.
Lighting & fixtures
Layered lighting, statement pendants, sinks and faucets that finish the room.
Appliance integration
Ranges, hoods and refrigeration planned into the design from the start, not fitted in at the end.
From our portfolio.




The communication throughout the project was excellent. Anytime we called, they answered.
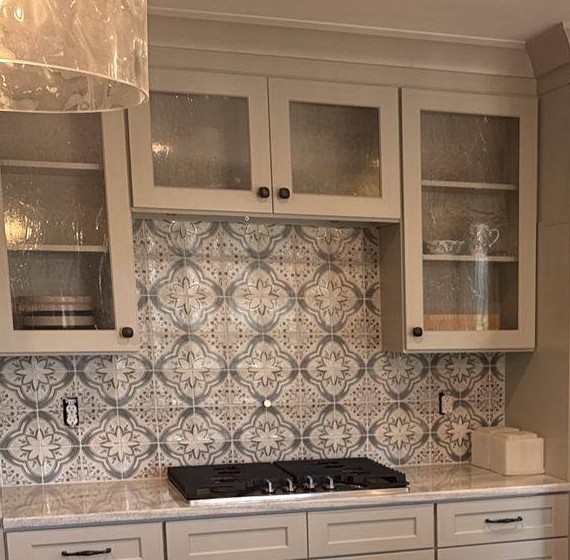
A water leak became the open, character-filled kitchen Pat and Ronda had dreamed about for years: custom tile, antique doors, and a completely new feel for their home.
Planned first. Then built.
Conversation
Scott takes the first call to understand your goals, your home and your timeline.
Design
Renderings and 3D walkthroughs with Libby until the plan feels exactly right.
Pre-Construction
A realistic budget, advance material orders and every trade scheduled.
Construction
Daily logs, photos and updates in Buildertrend, with a clean, secure site.
Walkthrough
A personal inspection by Scott & Libby and a 1-year workmanship warranty.
Is design included?
Yes. Design is included, not an add-on. Our in-house designer, Libby, works with you on detailed renderings and 3D visualizations so you can see your remodel before construction ever begins. If you already have plans or an architect, we're happy to work from those instead.
Can I see my new kitchen before construction starts?
Yes. Libby creates detailed renderings and 3D walkthroughs so you can experience the layout, cabinetry and finishes before demolition begins. Changing a drawing is easy; changing finished construction is expensive.
How long will my project take?
There's no single answer. We plan around the things no contractor fully controls, like material lead times, inspection scheduling and how quickly decisions get made. You'll get a realistic timeline once we understand your project, and we'll tell you right away if anything changes it.
What happens if something changes mid-project?
Every change order is priced and approved by you, in writing, before the work proceeds. No surprise invoices.
Is the work warrantied?
Yes. Every project is personally inspected by Scott and Libby before your final walkthrough and is backed by our 1-year workmanship warranty.
Your next kitchen starts here.
Tell us what you have in mind. Scott will personally follow up to talk through your goals and whether we're the right fit.
Start with a conversation.
Scott personally takes the first call on every project. No sales pitch, just a straightforward conversation about what you have in mind, what it will take, and whether we're the right fit for each other.
- Call or text
- 931-841-2507
- Serving
- Murfreesboro · Tullahoma · McMinnville

